

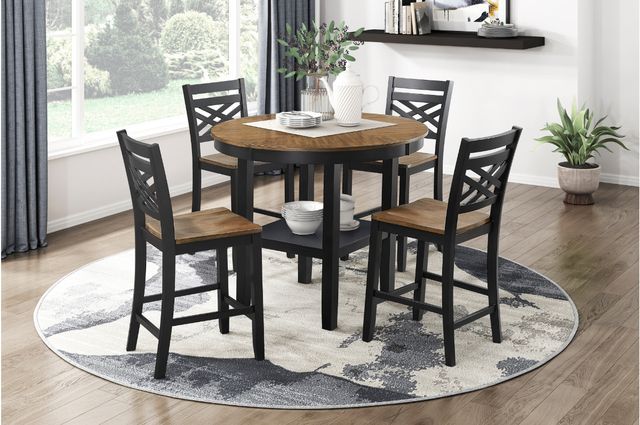
The alcove off the kitchen runs about seven feet across, and the 30-inch table sitting in it came from the last apartment. Two of the four chairs are pinned flat against the wall, a third one blocks the refrigerator door every time somebody wants milk, and the fourth juts far enough into the walkway that everyone turns sideways to get past. So the family eats standing at the island three feet away, where the counter sits at a comfortable 36 inches while the tabletop sulks six inches lower. A counter height dining set solves that mismatch, and it does it by handing back the floor space those chair backs were quietly eating.
Here is the encouraging part: the math behind a nook that works is short, and our team at Walker Furniture has already run it hundreds of times. This guide covers what counter height actually means in inches, why the taller format frees up floor space in a small breakfast area, a step-by-step way to measure your nook before you order, how table shapes and bases change the footprint, which seating type fits without stealing your walkway, and how to match a set to the household that will eat at it every single day.
Make Your Breakfast Nook the Best Seat in the Kitchen
Our team matches counter height tables and stools to real room measurements, then handles delivery and in-home setup across the Las Vegas Valley. Shop complete sets in one place, with financing available.
Key Takeaways
- Counter height is 34 to 36 inches: Most counter height tabletops land at 36 inches, the same height as a standard kitchen countertop, which is exactly where the name comes from.
- Pair a 36-inch table with 24 to 26 inch seats: That gap leaves the 10 to 12 inches of legroom that keeps thighs from being trapped. The 29 to 30 inch bar stool is the most common buying mistake.
- Measure clearance, not just the table: Allow about 36 inches between the table edge and the nearest wall or cabinet, and 42 to 48 inches where that path doubles as a kitchen traffic lane.
- Backless stools buy back roughly a foot of walkway: They tuck completely under the tabletop, while chair backs sit permanently in the path around the table.
What Counter Height Means and How It Compares to Dining and Bar Height
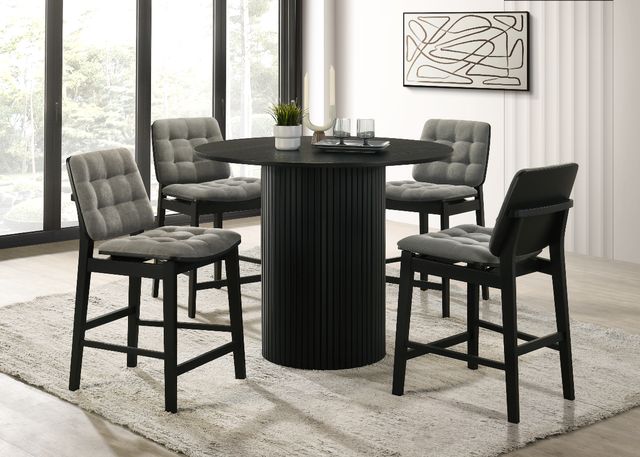
A counter height dining table stands roughly 34 to 36 inches tall, with 36 inches by far the most common spec. That single number is the whole reason the category exists.
Standard dining height tables sit at 28 to 30 inches. Counter height sits at 34 to 36 inches. Bar or pub height jumps to 40 to 42 inches. Three formats, three very different feels in a room.
Seat height has to follow the tabletop, and this is where most orders go sideways. Standard dining chairs have 17 to 19 inch seats. Counter stools run 24 to 26 inches. Bar stools run 29 to 30 inches. Mix them up and the set is unusable on day one.
The rule underneath all of it is legroom. You want roughly 10 to 12 inches of clearance between the top of the seat and the underside of the tabletop or apron. Too small a gap traps your thighs against the table frame. Too large a gap leaves shorter adults and kids dangling with no support under their feet.
Why It Is Called Counter Height
The format takes its name from the standard American kitchen countertop, which finishes at 36 inches. Set a 36-inch table three feet from a 36-inch counter and the eye reads one continuous surface instead of two competing ones. That is why a counter height set feels like an extension of the kitchen rather than a formal dining room piece that wandered in. In an open-concept floor plan, that visual continuity does more for a small space than any amount of clever styling.
Sorting Out the Names on Product Listings
Manufacturers and online sellers use a pile of overlapping terms for the same general category, and a few of them are used loosely enough to cause real ordering errors.
- Counter height: 34 to 36 inch tabletop, the format this guide covers.
- Pub table set: usually counter height, but sometimes bar height, so check the number.
- Gathering height: a marketing term that almost always means counter height.
- Bistro: typically a small round counter height or bar height table for two.
- Dinette: a small casual set at any height, most often standard dining height.
The takeaway is simple. Ignore the label and read the tabletop height in inches, because bar height and counter height are mislabeled by online sellers often enough that it is worth two seconds of checking every time.
Read more:
Why a Counter Height Dining Set Works So Well in Kitchen Nooks
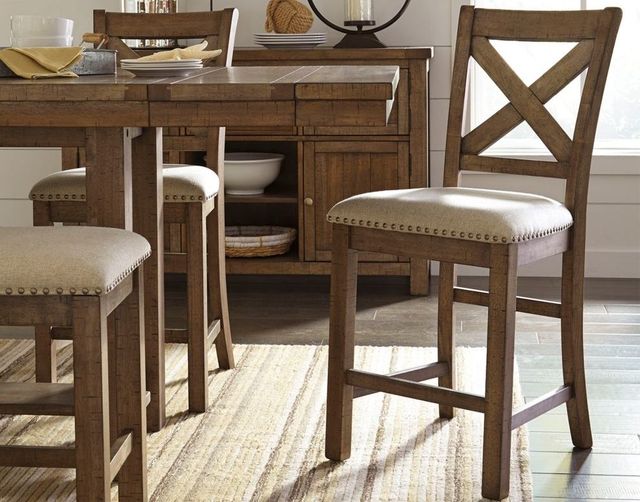
The space savings are not a marketing claim. They come from geometry.
A taller table seats the same number of people on a smaller top. When diners sit higher, their knees tuck into a deeper pocket of space under the surface, so a 36-inch square counter table comfortably handles four people in a footprint where a standard-height table would feel cramped. Slim stools then replace bulky chairs with wide backs, splayed rear legs, and arms that catch on the table edge.
Then there is what you can see. Counter height tables usually ride on narrower legs, a single pedestal, or a trestle base, which leaves more visible floor under the table. More visible floor reads as more room. Sightlines run under the tabletop instead of stopping at a row of chair backs, and a compact nook stops feeling boxed in.
The Walkway You Get Back
Backless counter stools tuck completely under the tabletop when nobody is sitting on them, and that one behavior decides more nook layouts than table size does. A dining chair back stands 18 to 20 inches above the seat and stops several inches short of sliding under, so it permanently occupies part of the path around the table. Swap chairs for backless stools in a tight nook and you can recover close to a foot of usable walkway on each seated side. In a seven-foot alcove, a foot is the difference between squeezing past and walking past.
The format earns its keep the rest of the day too. A 36-inch top matched to the counter becomes overflow prep space when the kitchen island fills up, a homework station, a laptop desk, a mail-sorting surface, and the place guests naturally stand and lean during a party. Small homes and Las Vegas high-rise condos get double duty out of the same square footage.
Open-concept plans benefit in a specific way. Seated diners stay near eye level with whoever is cooking or standing at the island, so conversation runs level instead of upward from a low chair. That is a real social difference, not a spec sheet difference.
One honest limit before you commit. Counter height favors shorter, casual, everyday meals. It is less comfortable for a three-hour holiday dinner, especially on backless seating, and it asks more of young kids and older adults who have to climb up. Those trade-offs get their own section further down.
How to Measure Your Kitchen Nook Before Buying a Counter Height Dining Set
Vague advice about measuring twice helps nobody. Work through this sequence instead, in order.
- Measure the nook width and depth at floor level, then again at 36 inches up, because baseboards, chair rails, and window seats change the number.
- Note ceiling height and the height of any window sill behind the table.
- Mark every door, drawer, and appliance that swings into the space, including the refrigerator door at full open, the dishwasher door down, and the oven door down.
- Measure from the nook to the nearest fixed obstacle on each side, such as an island, a peninsula, or a wall of cabinets.
- Subtract your clearance allowances from the width and depth. What is left is the largest tabletop the room can actually hold.
- Check the pendant light position and the location of floor vents before you settle on where the table centers.
Clearance Numbers That Decide the Fit
Allow about 36 inches between the table edge and the nearest wall or cabinet face. That is enough for someone to pull out a stool, sit down, and stand back up.
Where the path around the table is also a main kitchen traffic lane, push that to 42 to 48 inches. Anything less and two people cannot pass while a third is seated.
For seating capacity, budget roughly 24 inches of table edge per diner and about 15 inches of knee depth. A 48-inch rectangular top gives you two comfortable seats per long side, not three, regardless of what the listing says it seats.
Tape It Out Before You Order
Outline the tabletop footprint on the floor with painter’s tape, then add a second outline showing where a stool lands when it is pulled out to sit. Live with those rectangles for a day and cook a full dinner around them. A taped outline that annoys you on a Tuesday will annoy you for the next ten years.
While the tape is down, look for the obstacles most guides skip: low window sills and built-in window seats behind the nook, a pendant light hanging at a height set for a 30-inch table rather than a 36-inch one, floor vents that a pedestal base will cover, baseboard heaters, and pass-through openings that a tall chair back will block.
Finally, plan the route. Measure your entry doorway width, any stair turns, and the tightest hallway corner, confirm what fits inside the building lift if you are in a high-rise, and find out whether the set arrives assembled or needs assembly. Walker Furniture delivery specialists can confirm access and setup details before the order ships, which is a lot less painful than discovering a problem at the curb.
Counter Height Dining Set Sizes and Shapes Compared
Find the row that matches your measured space and read across. Every figure below is a typical range across collections rather than a guarantee, so confirm the exact specifications on the product page before you buy.
| Table Shape and Size | Seats | Approximate Footprint | Minimum Nook Space Needed | Best Seating Type | Best For |
|---|---|---|---|---|---|
| 30 to 36 inch round pedestal | 2 to 4 | 30 to 36 inches across | 8 to 9 feet square | Backless stools | Condo alcoves and tight corners |
| 36 inch square | 4 | 36 by 36 inches | 8.5 to 9 feet square | Low-back stools | Square nooks with a window |
| 40 to 48 inch rectangle | 4 | 40 to 48 by 30 to 36 inches | 9 by 8 feet | Low-back stools or a bench | Standard builder nooks |
| 54 to 60 inch rectangle | 6 | 54 to 60 by 36 to 40 inches | 11 by 9 feet | Full-back counter chairs | Open breakfast areas |
| Drop leaf or butterfly leaf | 2 to 6 | 32 to 40 inches closed, 54 to 70 open | 9 by 8 feet closed | Mixed stools | Households that host occasionally |
| Counter height table with bench | 4 to 6 | 48 to 60 by 36 inches | 9.5 by 8 feet | Bench plus two stools | Nooks with one usable wall side |
Use this second table any time a listing leaves you guessing about which seats belong with which table.
| Height Type | Table Height | Matching Seat Height | Legroom Gap | Best Use |
|---|---|---|---|---|
| Standard dining height | 28 to 30 inches | 17 to 19 inches | 10 to 12 inches | Formal dining and long meals |
| Counter height | 34 to 36 inches | 24 to 26 inches | 10 to 12 inches | Kitchen nooks and breakfast areas |
| Bar height | 40 to 42 inches | 29 to 30 inches | 10 to 12 inches | Home bars and standing entertaining |
Read the first table top to bottom and the cutoff shows up quickly. In a nook under roughly eight feet wide, only the round pedestal, the 36-inch square, and a closed drop leaf leave enough clearance to move. The 54 to 60 inch rectangle and most bench configurations need a genuine breakfast area, not an alcove. If you are between two rows, take the smaller table and better walkway every time, because nobody has ever complained that their kitchen had too much room to walk.
Table Shapes, Bases, and Tabletop Materials That Fit Small Spaces
Shape drives the footprint. Base style drives how many people you can actually squeeze in. Material drives how the set looks in five years.
Round
Best for square alcoves and corners where a walkway wraps two or more sides. A 36-inch round pedestal seats four without a single sharp corner catching a hip, which matters in a tight path. The limitation is capacity, since going beyond four people means jumping to a 48-inch top that eats the room.
Square
Best for a symmetrical nook with a window centered on one wall. A 36-inch square gives every diner an equal share of the table and looks intentional under a single pendant. The limitation is that a fifth chair has nowhere to go.
Rectangular
Best for a nook that is deeper than it is wide, or one where the table pushes against a wall on the long side. A 48-inch rectangle handles four comfortably and takes a bench on the wall side. The limitation is corner legs, which land exactly where an extra stool wants to be.
Extendable with a Drop Leaf or Butterfly Leaf
Best for households that eat as two most nights and host six twice a month. A drop leaf lives narrow against a wall and opens for company. The limitation is the storage and mechanism, which adds cost and a little wobble compared with a fixed top.
Bases: What Holds It Up Matters
- Pedestal: maximum legroom and no corner legs to fight, which is why a fifth stool can usually slide in. Slightly less stable under heavy leaning.
- Trestle: two solid feet with an open span between them, strong and steady, though the stretcher can meet your shins.
- Four-leg: the most stable and the most restrictive, since every corner is spoken for.
- Crossed or splayed leg: modern styling with good visual openness, but the feet reach wider than the tabletop, so measure the floor span rather than the top.
Tabletop material is the other long-term decision. Solid woods like acacia, rubberwood, and oak take a knock and can be refinished. Engineered wood with a veneer or laminate top keeps the price down and resists scratching well, though it cannot be sanded back. Faux marble, sintered stone, and quartz tops shrug off heat and moisture and wipe clean, which suits a table doing prep duty. Glass keeps a small nook visually light but shows every fingerprint. Metal accents and bases add industrial contrast and hold up to kicks from stool footrails.
If your kitchen is short on cabinets, look hard at storage-forward designs. Open shelving built into a pedestal base, a wine bottle rack in the table frame, a drawer in the apron, or a lower display shelf turns dead space under the tabletop into real storage. In a condo kitchen with eight cabinet doors total, that shelf earns its place.
For finish coordination, pick a table tone that either matches your flooring closely or contrasts it clearly, because a near-miss looks like a mistake. And a note specific to our climate: indoor humidity in the Las Vegas Valley regularly sits in the single digits, which stresses solid wood joinery over time. Sealed engineered tops, stone-look surfaces, and well-constructed solid wood with quality joinery all handle dry air better than lightly built solid panels.
The format solves a real problem in a compact kitchen, and it asks for a real trade in return. Weigh both lists against who actually sits down at your table on a Tuesday night, not against who visits at Thanksgiving.
Pros
Smaller footprint, more usable walkway
A taller table seats the same crowd on a smaller top, and stools that tuck fully underneath keep the path around the nook clear.
Eye-level conversation
Seated diners stay level with whoever is cooking or standing at the island, which makes an open-concept kitchen feel connected instead of split into zones.
A second work surface
At 36 inches, the top matches your counter, so it takes prep overflow, homework, laptop work, and party staging without feeling like the wrong height.
Easier entry for tall adults
Sliding onto a 24-inch seat takes far less bending than dropping into a 17-inch dining chair, which matters for tall frames, stiff knees, and sore backs.
A more open visual line
Narrow legs, pedestal bases, and low-profile stools show more floor, and more visible floor makes a compact breakfast area read larger.
Cons
Harder access for kids and older adults
A raised seat has to be climbed into, which is a genuine concern for toddlers and for anyone with balance or mobility limits. Stools with backs and footrails, swivel seats that turn instead of scoot, and a bench on the wall side all reduce the difficulty.
Less comfortable for long meals
Backless stools give no lumbar support, so a two-hour dinner gets old fast. Choosing full-back counter chairs for at least two of the seats fixes most of this without giving up the format.
Read more:
- How to Select Stools That Complement Your Kitchen Island
- Tips for Choosing the Right Color Accent Chair
Seating Options: Counter Stools, Chairs, and Storage Benches
Seating is where a nook succeeds or fails, and it is also the easiest part to get wrong. Start with the one number that governs everything: a 36-inch tabletop needs a 24 to 26 inch seat height. Buying 29 to 30 inch bar stools for a counter height table is the single most common mismatch we see, and there is no fix except returning them.
Backless Counter Stools
The space champion. They slide completely under the tabletop, disappear visually, and keep sightlines open. Best for narrow nooks and households of adults who eat and go.
Counter Stools With Low Backs
The practical middle ground. A back that rises 6 to 10 inches above the seat gives real support while still tucking most of the way under. This is the safest default for a family nook.
Full-Back Counter Chairs
The comfort pick for longer meals and for anyone who leans back. Plan on losing several inches of tuck depth, so measure your walkway before committing.
Swivel Stools
Worth the upgrade in tight quarters, because you turn to get out instead of scooting the stool backward into the walkway. Check the mechanism in person, since a loose swivel is obvious the moment you sit on it.
Counter Height Benches
The quiet space winner. A bench on the wall side of a nook seats two or three, tucks flush against the table when unused, and needs no pull-out clearance at all. The trade is that the person on the inside has to slide out past everyone else.
Foot support deserves more attention than it gets. A raised seat with nowhere to rest your feet causes leg fatigue within twenty minutes, and it is the number one complaint about counter height seating. Look for a built-in footrail or a wide stretcher on every stool, and treat it as a requirement if shorter adults or children will use the set daily.
Seat construction sets the maintenance load. Solid wood and metal seats clean with a wipe and last forever but get hard after a while. Cushioned foam seats are far more comfortable and need the right cover: performance fabric for stain resistance, faux leather or easy-clean vinyl for households with young kids and syrup.
A few durability details worth checking before you order:
- Weight capacity ratings, usually 250 to 300 pounds per stool, listed for a reason.
- Floor glides or felt pads, which protect tile and luxury vinyl plank from the constant drag of a stool.
- Cross-bracing or a full stretcher ring, the difference between a stool that stays tight and one that wobbles by year two.
- Swivel and footrail hardware you can test with your hands rather than trust from a photo.
Here is the maintenance detail our delivery team flags on every counter height set: retighten the seat-to-base and leg-to-apron bolts about 30 days after delivery, then once or twice a year after that. Dry desert air shrinks wood components slightly, bolts back off, and a wobble that starts as an annoyance turns into a stripped joint. Many furniture warranties specifically exclude damage caused by loose hardware, so ten minutes with a hex key protects your coverage.
Matching a Counter Height Dining Set to Your Household and Your Home
The right set depends less on your taste than on who sits down at it. Find the scenario that matches yours.
Couples and solo diners in a condo or apartment do best with a 30 to 36 inch round pedestal and two or three backless stools. A 3 piece counter height dining set fits an alcove that a larger table would swallow, and a round top means no corners in the walkway.
Families with young children should think hard before going up. If a toddler still needs a booster or a hand climbing into a seat, standard dining height is the safer call for a few years. If the kids are school age, choose low-back or full-back stools with solid footrails and skip anything backless.
Multigenerational households with older adults need at least two accessible seats. A bench on the wall side or two full-back chairs with arms covers this, and if anyone in the home uses a walker or has balance limits, standard dining height is the better answer. Saying that plainly saves returns.
Frequent entertainers get the most from a drop leaf or butterfly leaf table plus a mix of seating: stools for everyday, a bench that pulls in for a crowd.
Piece Count by Nook Size
- 3 piece set: a table plus two stools, sized for alcoves under about eight feet wide and for households of one or two.
- 5 piece set: a table plus four stools, the workhorse for a standard builder nook and a family of four.
- 7 piece set: a table plus six seats, which needs a true breakfast area of roughly eleven by nine feet.
- Bench configurations: a bench replaces two or three stools and cuts the piece count while keeping the seat count, which is why a bench set often fits where a 7 piece set will not.
On budget, price tracks three things: what the top is made of, how the joints are built, and whether the set ships assembled. Entry-level sets usually use lighter engineered panels with thinner leg stock, which is fine for a two-person condo and less fine for a family of five. Mid-range sets bring solid wood legs, thicker tops, and better seat foam. Upper-tier sets add stone or quartz surfaces, full-back upholstered seating, and hardware that stays tight. Walker Furniture offers financing, so the construction upgrade that lasts ten years is often a small monthly difference.
Everyday Care
- Wipe the top daily with a barely damp cloth and dry it right away, since standing water is what lifts a veneer edge.
- Use coasters and trivets, because a hot pan will mark almost any finish, stone included.
- Rotate cushioned seats between positions every few months so one chair does not flatten while the others stay firm.
- Keep the set out of direct afternoon sun where you can, since Las Vegas light fades finishes and dries out wood faster than most people expect.
Local floor plans matter here too. Desert-modern builds around Summerlin and Henderson lean open-concept, where a counter height table bridges the kitchen and the great room instead of dividing them. North Las Vegas builder homes tend to have that classic rectangular nook off the kitchen, sized right for a 48-inch table. High-rise condos near the Strip get small alcoves that only a round pedestal will fit. In all three, same-day and next-day delivery across the valley means the nook is usable tonight rather than in six weeks.
The Perimeter Test: How Many Seats Your Nook Will Really Hold
Listings sell a set by piece count, but a nook seats people by the length of table edge you can actually reach. That distinction is where most disappointed buyers get caught. Run this instead of trusting the label: add up the linear inches of table edge in your planned layout, then subtract every edge that will be blocked by a wall, a window seat, a cabinet run, or a refrigerator swing. Divide the remaining inches by 24, the per-diner spacing benchmark from earlier, and round down. That number is your real seat count, and it is frequently one or two fewer than the box promises.
Work through the numbers with these adjustments:
- A 48-inch rectangle has 156 inches of total edge, but pushed against a wall on one long side it drops to 108 usable inches, or four seats.
- A 36-inch square offers 144 total inches and seats four in the open, or three when one side is blocked.
- A 36-inch round has about 113 inches of circumference, which is four seats free-standing and three against a wall.
- A pedestal or trestle base adds capacity back, because corner legs are the thing that blocks a fifth seat on a rectangle.
- A bench on a blocked side turns that dead edge into two or three seats, since the bench is against the wall anyway.
- Subtract one seat from your total any time a stool would need to pull out into a doorway or an appliance swing, because that seat will go unused.
Read more:
- Best Wood Dining Tables Perfect for Holiday Gatherings
- Best Furniture Stores Las Vegas: Walker Furniture
Shop Counter Height Dining Sets at Walker Furniture
The six sets below span the full range covered in the tables above, from compact five-piece groups sized for a builder nook to a seven-piece set built for a real breakfast area. Each one is chosen for a specific nook size and household, so match it to your measurements rather than to a photo. All are available with same-day or next-day delivery across the Las Vegas Valley, with financing available.
Bjork 5-Piece Dining Set Counter Height Brown
Shop Counter Height Table & Chair Sets
A standard builder nook of roughly nine by eight feet is exactly where this set belongs. The table and four stools work out to the 24 inches of edge per diner covered earlier, and the warm brown finish reads as furniture rather than a kitchen add-on, which helps when the nook opens onto a living area. The stools slide back under the table so the walkway behind them stays clear. Choose it when you want wood tones that coordinate with oak or maple cabinetry and a surface that hides crumbs between wipe-downs.
Top Features
- Five-piece configuration: A counter height table plus four stools, the workhorse count for a family of four in a builder nook.
- Warm brown finish: Coordinates with oak, maple, and medium-tone luxury vinyl plank flooring without fighting the cabinets.
- Counter height table: Matches the 36-inch countertop line so the nook reads as part of the kitchen.
- Tuck-under seating: Stools return fully to the table edge, preserving the walkway clearance discussed above.
Blackridge 5-Piece Dining Set Counter Height
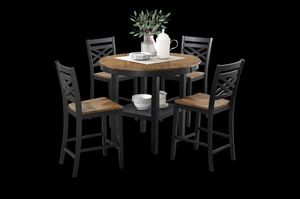
Shop Counter Height Table & Chair Sets
Dark finishes do something useful in a small nook: they define the seating zone crisply instead of blurring into the cabinets behind it. This five-piece group brings that contrast to a nook with white or light gray cabinetry, where a pale table would disappear. It seats four at counter height, keeping diners level with anyone working at the island. The deeper tone also forgives the daily scuffs and heel marks a stool base collects. A strong pick for a modern industrial kitchen that needs its breakfast area to look deliberate.
Top Features
- High-contrast dark finish: Anchors the nook visually against light cabinetry and pale flooring.
- Seats four: Sized for the standard nook footprint in the comparison table above.
- Counter height format: Keeps seated diners at eye level with the cook in an open-concept plan.
- Everyday durability: Darker surfaces hide the scuffing that a busy breakfast area produces.
Coastalina 7-Piece Dining Set Counter Height
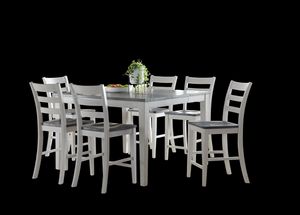
Shop Counter Height Table & Chair Sets
This is the one for a genuine breakfast area rather than an alcove. Seven pieces means a longer table plus six seats, which the size chart puts at roughly eleven by nine feet of floor once you add walkway clearance on the traffic side. The lighter coastal finish keeps a room that large feeling airy rather than heavy. It suits a household that regularly feeds six, hosts weekend breakfasts, or wants one table to cover both casual meals and homework for three kids at once.
Top Features
- Seven-piece set: A counter height table with six seats for households that actually fill every place setting.
- Light coastal finish: Keeps a larger breakfast area feeling open and bright in desert-modern interiors.
- Built for six diners: Delivers the 24-inch-per-person edge spacing across a longer tabletop.
- Open-plan friendly: Works as the everyday table in a great room that has no separate dining space.
Elysian 5-Piece Counter Dining Set
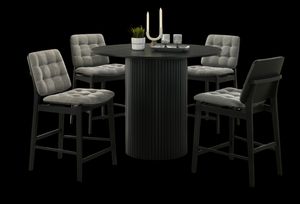
Shop Counter Height Table & Chair Sets
For the buyer who wants the nook to look finished rather than functional, this five-piece group leans refined. It is the set to consider when the breakfast area is visible from the entry or the living room and has to hold its own as furniture. Upholstered seating with back support answers the biggest complaint about counter height, which is comfort during longer meals, so it works for a household that lingers over Sunday breakfast. Pair it with a pendant hung for a 36-inch tabletop and the corner stops looking like leftover space.
Top Features
- Refined styling: Reads as intentional furniture in an open sightline from the living area.
- Supportive seating: Back support addresses the long-meal comfort trade-off noted in the cons above.
- Five-piece count: Table plus four seats, right for a standard nook of about nine by eight feet.
- Counter height surface: Doubles as prep and laptop space at the same level as your countertops.
Timm 5-Piece Grayish Brown Counter Height Dining Table Set
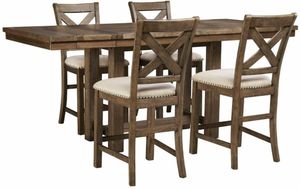
Shop Counter Height Table & Chair Sets
Greige is the most forgiving finish in a kitchen you did not get to choose, and that is this set’s real advantage. The grayish brown tone bridges warm wood cabinets and cool gray flooring, which is the exact combination that makes matching hard in newer valley builds. Five pieces seat four in a standard nook, and the neutral color hides dust and dry-air haze better than a dark stain. Pick it when your cabinets, counters, and floors pull in three different directions and nothing else has looked right.
Top Features
- Grayish brown finish: Bridges warm and cool tones when cabinetry and flooring do not match.
- Table plus four seats: The five-piece count sized for a standard builder nook.
- Counter height build: Aligns with a 36-inch countertop for a continuous kitchen line.
- Low-maintenance tone: Neutral finishes disguise dust and everyday marks between cleanings.
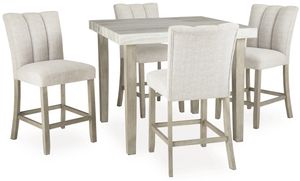
Skyview Gray Counter 5-Piece Dining Set
Shop Counter Height Table & Chair Sets
Gray keeps a compact nook visually quiet, which is the whole point when the room is small and already busy with cabinet doors and appliances. This five-piece set is a natural fit for a condo or a townhome alcove where the table sits within a few feet of the counter and any strong color would crowd the space. It seats four at counter height with seating that returns cleanly under the table. Choose it for contemporary gray-and-white kitchens where the furniture should recede and the room should feel bigger.
Top Features
- Cool gray finish: Recedes visually so a compact nook feels roomier than it measures.
- Five-piece configuration: Table and four seats for condo alcoves and townhome breakfast corners.
- Contemporary lines: Suits gray-and-white kitchens and modern desert interiors.
- Clean tuck-under fit: Seating returns under the tabletop to protect the walkway around the nook.
The Right Counter Height Dining Set Makes a Small Nook Work Harder
Three decisions carry the whole project: measure the nook and its clearances honestly, pair a 36-inch tabletop with 24 to 26 inch seats, and pick seating that suits the people who eat there every day rather than the crowd that shows up twice a year. Get those right and a corner that used to hold a table nobody could reach becomes the most-used surface in the house.
Ready to sit down at one? Shop counter height dining sets at Walker Furniture online or in our Las Vegas showrooms, where you can try the stool height against a real tabletop before you commit. Our team helps you match a set to the measurements you took, same-day and next-day delivery covers the valley with in-home setup, and our customer service is right here in Nevada instead of a big-box call center three time zones away. That is what buying from a local independent retailer gets you.
Frequently Asked Questions about Counter Height Dining Sets
A counter height dining set has a tabletop that stands 34 to 36 inches from the floor, with 36 inches the most common height. That figure matches a standard kitchen countertop, which is where the category gets its name.
Yes, a counter height dining set is one of the best formats for a small kitchen nook because a taller table seats the same number of people on a smaller top. Backless stools also tuck completely underneath, which returns close to a foot of walkway that chair backs would occupy.
A 36-inch counter height dining table needs stools with a seat height of 24 to 26 inches. That pairing leaves the 10 to 12 inches of legroom that keeps thighs clear of the apron, while 29 to 30 inch bar stools sit far too high.
Allow about 36 inches between the table edge and the nearest wall or cabinet, and 42 to 48 inches where the path is also a main kitchen traffic lane. Also budget roughly 24 inches of table edge per diner so the listed seat count matches reality.
Counter height seating requires climbing into a raised seat, so it is less accessible for toddlers and for adults with balance or mobility limits. Stools with backs and footrails, swivel seats, and a wall-side bench reduce the difficulty, though standard dining height remains the safer choice for those households.
Counter height at 34 to 36 inches is the better choice for a breakfast area because it aligns with your countertops and seats people comfortably for meals. Bar height at 40 to 42 inches suits a home bar or standing entertaining, where perching briefly matters more than sitting down to eat.
Why Trust Walker Furniture & Mattress?
The trust behind Walker Furniture & Mattress is built on a century-long legacy of craftsmanship and family values. It began in the early 1900s with Isadore Alterwitz’s mattress business in Chicago and evolved into a Nevada institution when the Alterwitz family purchased Walker Furniture in 1973. Today, as a locally owned and family-operated business, the Alterwitz family continues to serve the Las Vegas Valley with four convenient locations, offering a personal touch that national chains simply can't match.
Shopping at Walker means more than just buying furniture; it’s about investing in quality backed by a history of community dedication. Customers rely on their expertise for everything from flexible financing options, including long-term no-interest plans. With professional services like delivery tracking and comprehensive furniture protection, Walker Furniture & Mattress remains the region's most reliable choice for creating a beautiful, comfortable home.